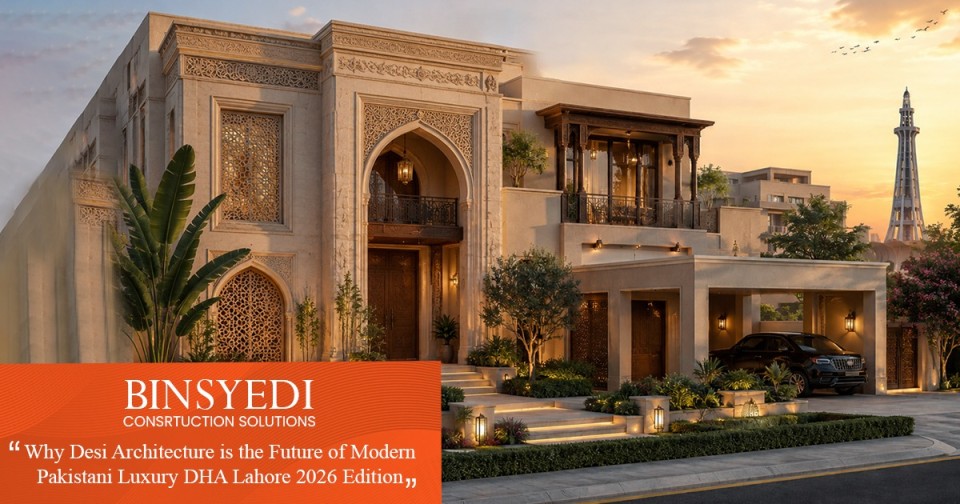
Stroll around DHA Lahore today, and the trend becomes immediately apparent. Glass-clad facades, sharp-edged cubical buildings, minimalistic designs, and the quintessential “international showroom” style in everything around you. The houses are sleek, refined, and undoubtedly modern, but at times they are somewhat disconnected from the surroundings, as if they are meant for another weather pattern, another tempo of life.
As far as BinSyedi is concerned, the philosophy could not be any simpler. Luxury need not mean losing the sense of place, rather enhancing it. Architecture that counts does not transplant whole and unaltered from another place; rather it needs to adapt itself to reality. Simply put, modernism cannot destroy culture but should transform it.
The Problem with Imported Modernism (Looks good, works… sometimes)
It is undeniable that modern architecture has influenced residential buildings in DHA Lahore through its minimalist façades, large glass windows, and sleek lines that give visual finesse to designs never seen before. This, however, has been achieved at a cost because most design elements have been adopted without considering our context.
Visual designs are not as effective when put into practical use as they look on paper. Big windows without shading contribute to high internal heat gain leading to increased energy consumption. Spaces that look open and airy may become overly exposed and depend on air conditioning. Ultimately, this results in architecture that is aesthetically pleasing and comfortable only visually.
This is where design intelligence comes in again.
The Courtyard Logic (Reimagining spatial breathing)
Many modern houses are designed in such a way that their interior design reflects open plans for maximizing space within homes. This involves eliminating walls, increasing the length of sightlines, and enabling free movement of light inside buildings. Though the approach might be useful in some instances, it sometimes leads to a loss of hierarchical structure and environmental control.
As an alternative, one could use the concept of the courtyard. Contrary to creating an open plan in which openness will extend horizontally, here, the open space is concentrated at the center of the house. In today’s world, the traditional courtyard should be redesigned, but the central theme remains. A glass-enclosed indoor space should be created, which serves as the environmental center of the home by bringing natural light to the core of the building and enhancing ventilation.
Once constructed correctly, the room stops being a mere architectural element and turns into the core of emotions of the whole house.
The Modern Jali:
Contemporary architecture frequently employs louvers and screens to filter the sunlight and ensure privacy. These devices are normally perceived as utilitarian features. However, the idea behind them has been known for a long time as a traditional technique based on lattice screens.
In contemporary design, the jali acquires a much higher level of refinement, transforming into geometrical composition achieved through modern manufacturing processes such as CNC cutting of wood or stone pieces. As opposed to decorative detailing, this method ensures precision and uniformity, without sacrificing pattern richness.
Apart from visual beauty, this type of screen offers a number of functional benefits. Thus, light filtering and air passage become possible along with increased levels of privacy. The end result is a dynamic exterior whose appearance changes in response to light exposure and creates a more complex image for the viewer.
Thermal Intelligence and Reducing that AC Bill:
However, one aspect of today’s home design that remains frequently disregarded is the building’s thermal performance. While large glazed windows and façades can make for stunning architecture, their effect is to trap excessive heat, especially during the scorching summertime period, which means that mechanical cooling becomes increasingly reliant upon.
On the other hand, the conventional techniques in building utilized entirely different ways to address this issue. Masonry construction, deeply recessed openings, and extensive shading elements all served to provide the necessary thermal insulation.
In combination with advanced technological features, such as double-glazing glass, insulated wall construction, as well as proper HVAC zoning, such architecture will be able to preserve the initial architectural purity while providing an effective solution to the problem.
The Jharoka Reimagined
One of the problems faced by many of today’s housing elevations is their visual two-dimensionality. When striving for minimalistic designs, architects frequently forget about introducing elements of depth and variance, resulting in elevations with little character.
The ancient jharoka provides an alternative to this phenomenon. As an elevated, covered structure extending beyond a wall, it brought depth, shadows, and variations to building elevations. Modernizing it results in the creation of a new glass and wooden element that serves as a transition zone between the inside and the outside while being an integral part of the elevation at the same time.
It brings an added layer of architectural complexity to the elevation’s composition, serving not only aesthetic but also functional purposes inside the house. It may act as a cozy nook to sit and read or relax in.
The BinSyedi Approach (No nostalgia, Just evolution)
At BinSyedi, this approach is not about reproducing traditional architecture as it was originally done. Rather, this is about distilling the essence of traditional architecture and implementing it by means of contemporary technology.
Everything we have mentioned so far about traditional architecture had its purpose. The courtyards were invented as a tool for climatic adjustment and space organization. The screens were made to provide a sense of privacy and air flow. Thick walls and shading systems were developed as a response to the environment centuries ago before there was any artificial cooling.
The end result of this combination is architecture which feels as modern and precise as engineering solutions of today, but still manages to capture the essence of the place where it stands.